
<-- style PDP --> 19 Patrick Drive, Whitby - Detached for sale for $1,179,900
  • sold
  • leased

19 Patrick Drive

Whitby, Ontario, L1R 2L1 - Pringle Creek

$1,179,900$000000

  • Neighbourhood

    Pringle Creek

  • Major Intersection

    Fallingbrook st/Taunton

  • Listed Since: 135 day(s)

  • Last update: 130 day(s) ago

Overview

  • Property Type

    Detached, 2-Storey

  • Bedrooms

    4

  • Bathrooms

    3

  • Basement

    Unfinished

  • Kitchen

    1

  • Total Parking

    6 (2 Attached Garage)

  • Lot Size

    52x117 (Feet)

  • Taxes

    $7,949.33 (2026)

  • Type

    Freehold

Property Description

Property description for 19 Patrick Drive, Whitby

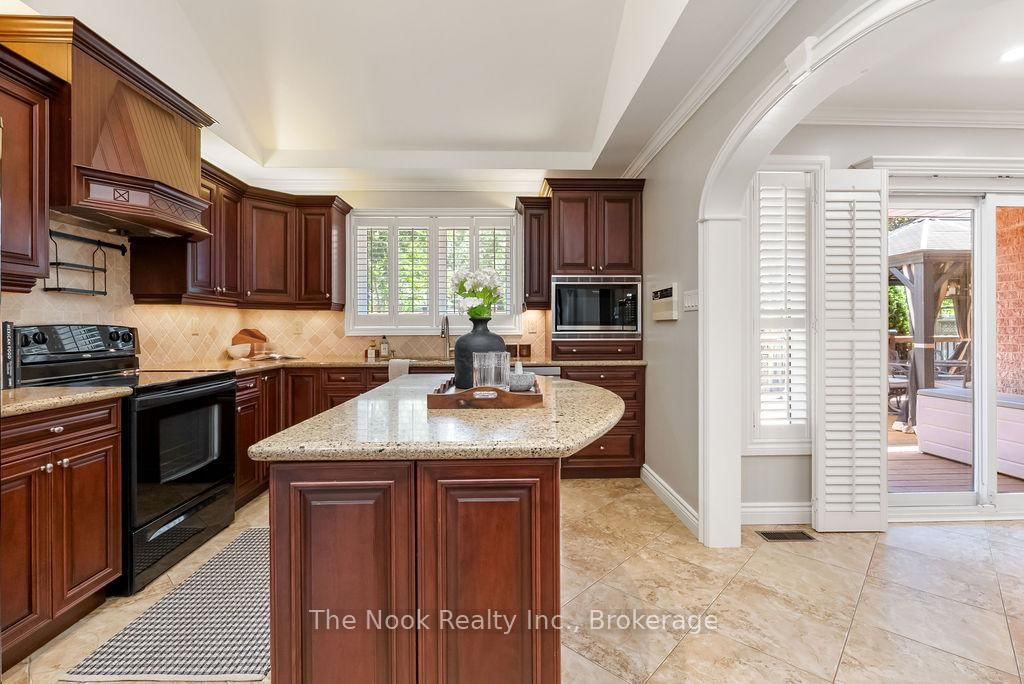
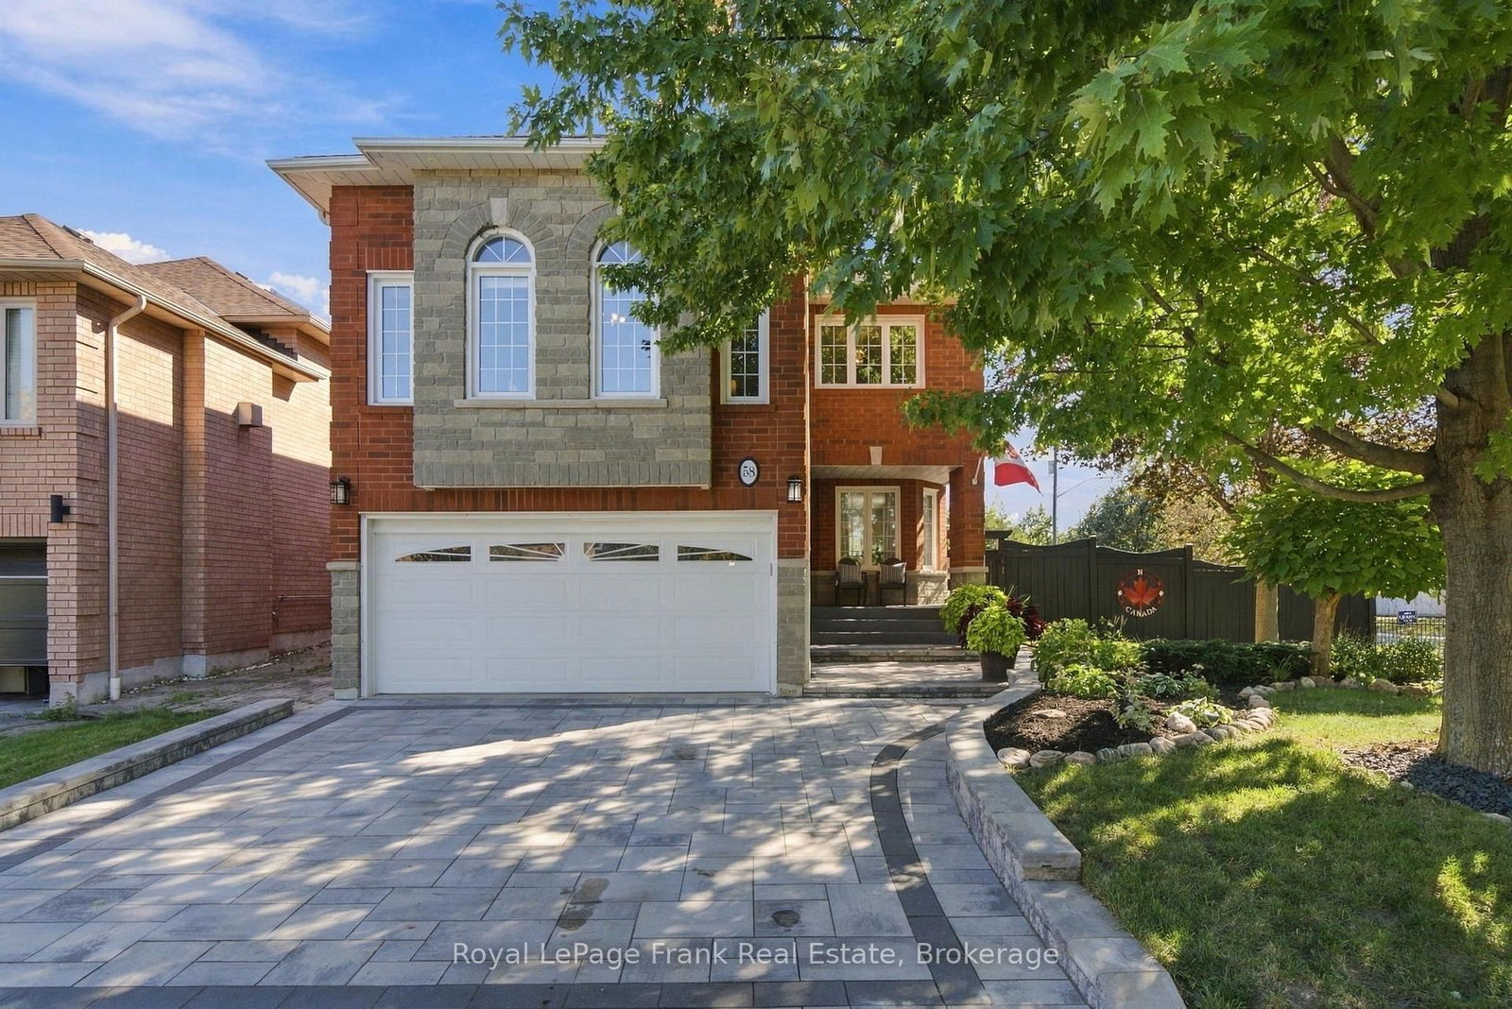
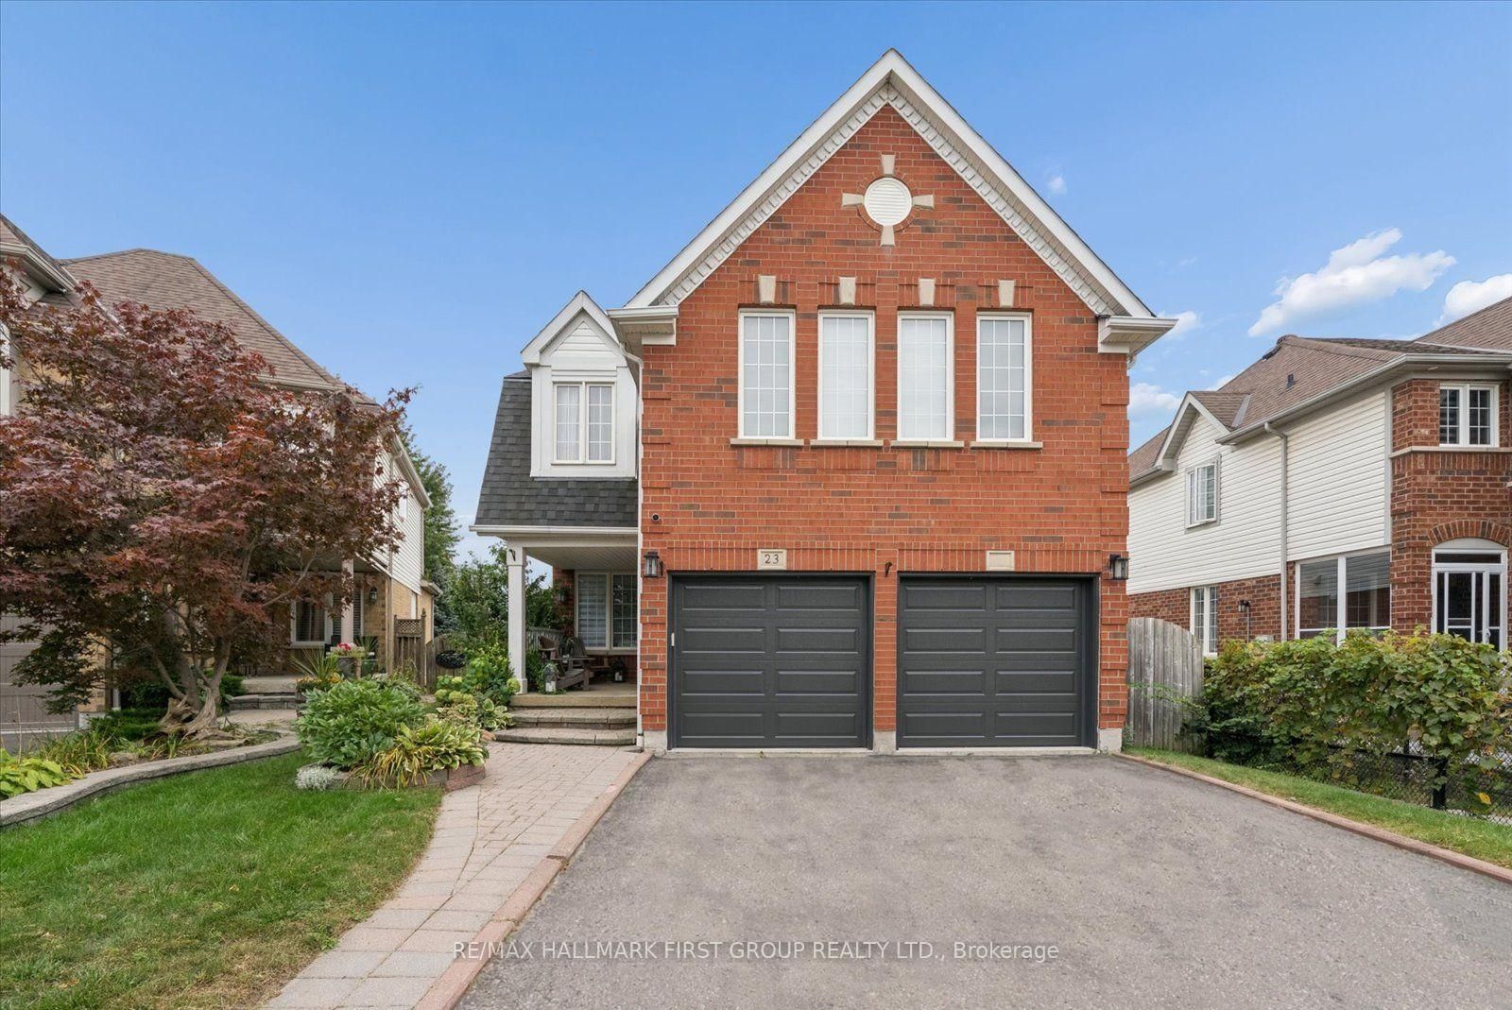
Welcome to 19 Patrick Drive, a beautifully maintained all-brick 2-storey family home nestled in the highly sought-after Fallingbrook community of Northwest Whitby. Offering 2,668 sq ft of well-designed living space, 4 spacious bedrooms, 3 bathrooms, a double-car garage, & situated on a generous 52 x 117-foot lot, this home has been lovingly cared for by the same family for the past 21 years & is ready for its next chapter. From the moment you arrive, you'll appreciate the pride of ownership evident throughout. Inside, the functional floor plan is ideal for growing families, featuring hardwood flooring, a convenient main floor laundry room, and brand-new carpet throughout the upper level. The updated primary ensuite provides a modern retreat, while the spacious principal rooms offer plenty of space for everyday living and entertaining. The unfinished basement presents an excellent opportunity to create additional living space tailored to your needs, whether it's a recreation room, home gym, workshop, or in-law suite potential. Outside, enjoy the private backyard complete with a deck, hot tub, & storage shed-perfect for relaxing, entertaining, or spending time with family & friends. This beautifully maintained yard features a lawn irrigation system which helps keep the landscaping lush & healthy throughout the season. The double-car garage & four-car driveway provide ample parking for multiple vehicles. Located in one of Whitby's most desirable family-friendly neighbourhoods, you'll enjoy a mature streetscape, quiet surroundings, & unbeatable convenience. Just minutes from highly rated schools, parks, shopping, restaurants, public transit, recreation facilities, & easy access to Highway 407, this location truly offers the best of both comfort & convenience. Rarely does a home with this combination of size, condition, location, & long-term pride of ownership become available. Move in & make it your own while enjoying everything the Fallingbrook community has to offer.

Listed by The Nook Realty Inc.

  • MLS #

    E13443650

  • Sq. Ft

    2500-3000

  • Sq. Ft. Source

    MLS

  • Lot Irregularities

    n/a

  • Year Built

    31-50

  • Pool

    None

  • Drive

    n/a

  • Garage

    Attached, 2 spaces

  • Total Parking

    6

  • Family Room

    Y

  • Den

    Y

  • Exterior

    Brick

  • Fireplace

    Y

  • Roof

    Asphalt Shingle

  • Foundation

    Concrete

  • Elevator

    N

  • Water View

    n/a

  • Laundry Level

    Main

  • Heat

    Forced Air

  • A/C

    Central Air

  • Water

    Municipal

  • Water Supply

    n/a

  • Sewers

    Sewers

  • Central Vac

    Y

  • Living

    3.35 x 5.5 ft Main level

  • Dining

    3.35 x 4.79 ft Main level

  • Kitchen

    3.35 x 3.96 ft Main level

  • Breakfast

    3.49 x 4.09 ft Main level

  • Family

    3.41 x 5.52 ft Main level

  • Primary

    6.3 x 7.09 ft 2nd level

  • 2nd Br

    3.44 x 4.09 ft 2nd level

  • 3rd Br

    3.41 x 4.06 ft 2nd level

  • 4th Br

    2.93 x 3.43 ft 2nd level

Thinking of Selling?

Find Out Your Home’s Value in Today’s Market!

No Email or Signup is required to view your home estimate.

estimate your home value

Contact Manoj Kukreja

Sales Representative,
Century 21 People’s Choice Realty Inc.,
Brokerage
(647) 576 - 2100

Manoj profile avatar

Property History

Property history for 19 Patrick Drive, Whitby

This property has been sold 1 time before. Create your free account to explore sold prices, detailed property history, and more insider data.

Sign In / Register

Estimated price

Date
Price
Change
2026-06-15
$1,179,528
1.05%

Inventory Graph

10 9 8 7 6 5 4 3 2 1 0 6 Months of inventory SELLER'S Market BALANCED Market BUYER'S Market

Mortgage Calculator

This data is for informational purposes only.

Mortgage Payment per month

Principal Amount

Interest

Total Payable

Amortization

Amortization

Closing Cost Calculator

This data is for informational purposes only.

Closing Cost Total for this property

Total Cash flow for purchasing this property

Down Payment(%)*
Additional information

Provincial Land Transfer Tax

Ontario Land Transfer Tax Rebate

Toronto Land Transfer Tax

Toronto Land Transfer Tax Rebate

PST on CMHC Insurance Premium

Lawyer Fees

$2,825

Government Registration Fee's

$164

Title Insurance

Closing Cost Total

Total Cash flow for purchasing this property

Provincial Land Transfer Tax

Ontario Land Transfer Tax Rebate

Toronto Land Transfer Tax

Toronto Land Transfer Tax Rebate

PST on CMHC Insurance Premium

Lawyer Fees

$2,825

Government Registarion Fee's

$164

Title Insurance

Down Payment(%)*

* A down payment of less than 20% is permitted only for first-time home buyers purchasing their principal residence. The minimum down payment required is 5% for the portion of the purchase price up to $500,000, and 10% for the portion between $500,000 and $1,500,000. For properties priced over $1,500,000, a minimum down payment of 20% is required.

Thinking of Selling?

Find Out Your Home’s Value in Today’s Market!

No Email or Signup is required to view your home estimate.

estimate your home value

Contact Manoj Kukreja

Sales Representative, Century 21 People’s Choice Realty Inc., Brokerage
(647) 576 - 2100

Manoj profile avatar

Recent Sold Listings in Pringle Creek, Whitby

Popular Cities